
Furnished stays
Plan 2 and Plan 3 are the furnished priority paths for military families, graduation visits, and executive stays.
Featured community · Zena Gardens
Zena Properties manages the rental experience at Zena Gardens: furnished stays and long-term townhome leases near Lackland, Port SA, and Southwest Research.
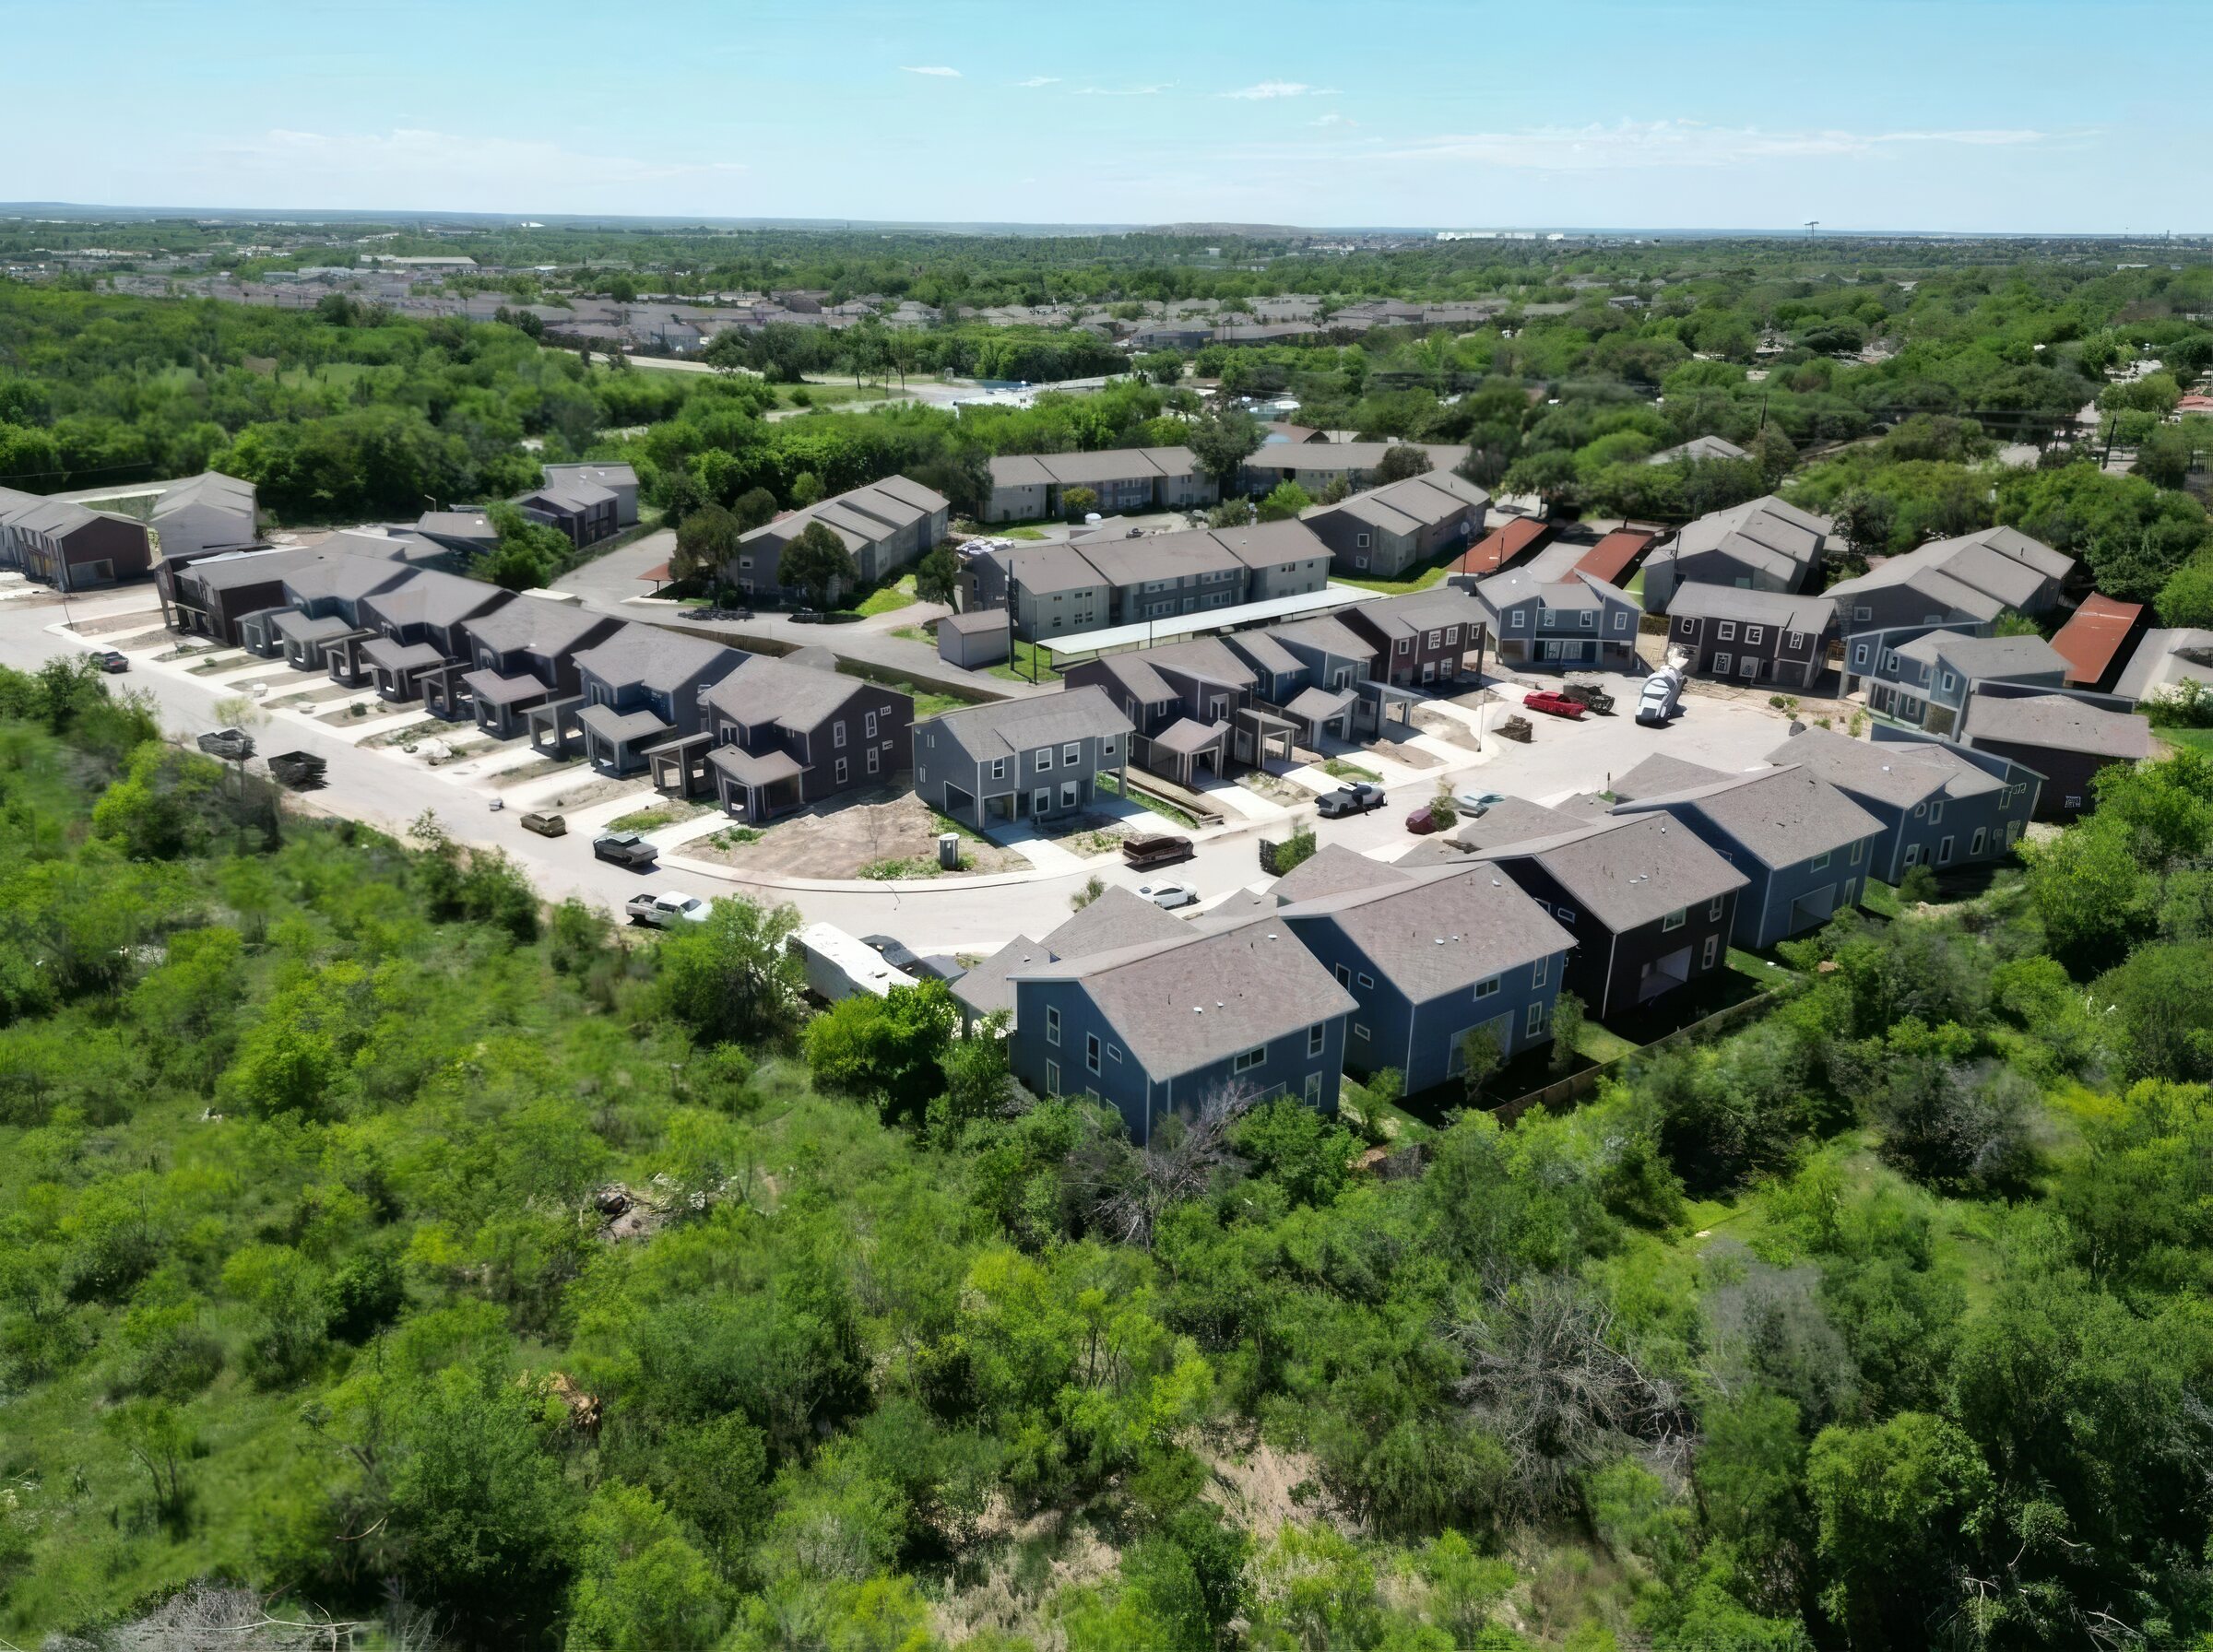
Zena Gardens
Current focus
Four quick answers: which plan fits, which options come furnished, why the location works, and how to book a tour or start an application.
Compare the three plansPlan 2 and Plan 3 are the furnished priority paths for military families, graduation visits, and executive stays.
A straightforward lease path for renters comparing move-in timing, plan fit, and current rate guidance.
Zena Gardens is the current rental focus within the broader Zena Properties portfolio.
Next step
Explore the available floor plans, connect with the leasing team, and review the application materials when you're ready to move forward.
Review Plans 1–3 to see which layout best fits your needs. When you are ready, contact the leasing team for current availability, timing, and the rate sheet.
Request a tour or contact the leasing team directly to discuss your preferred floor plan, pricing, and next steps before submitting an application.
Once the approved application packet is available, review the application, leasing criteria, pet policy, and lease documents in full before applying.
Floor plans
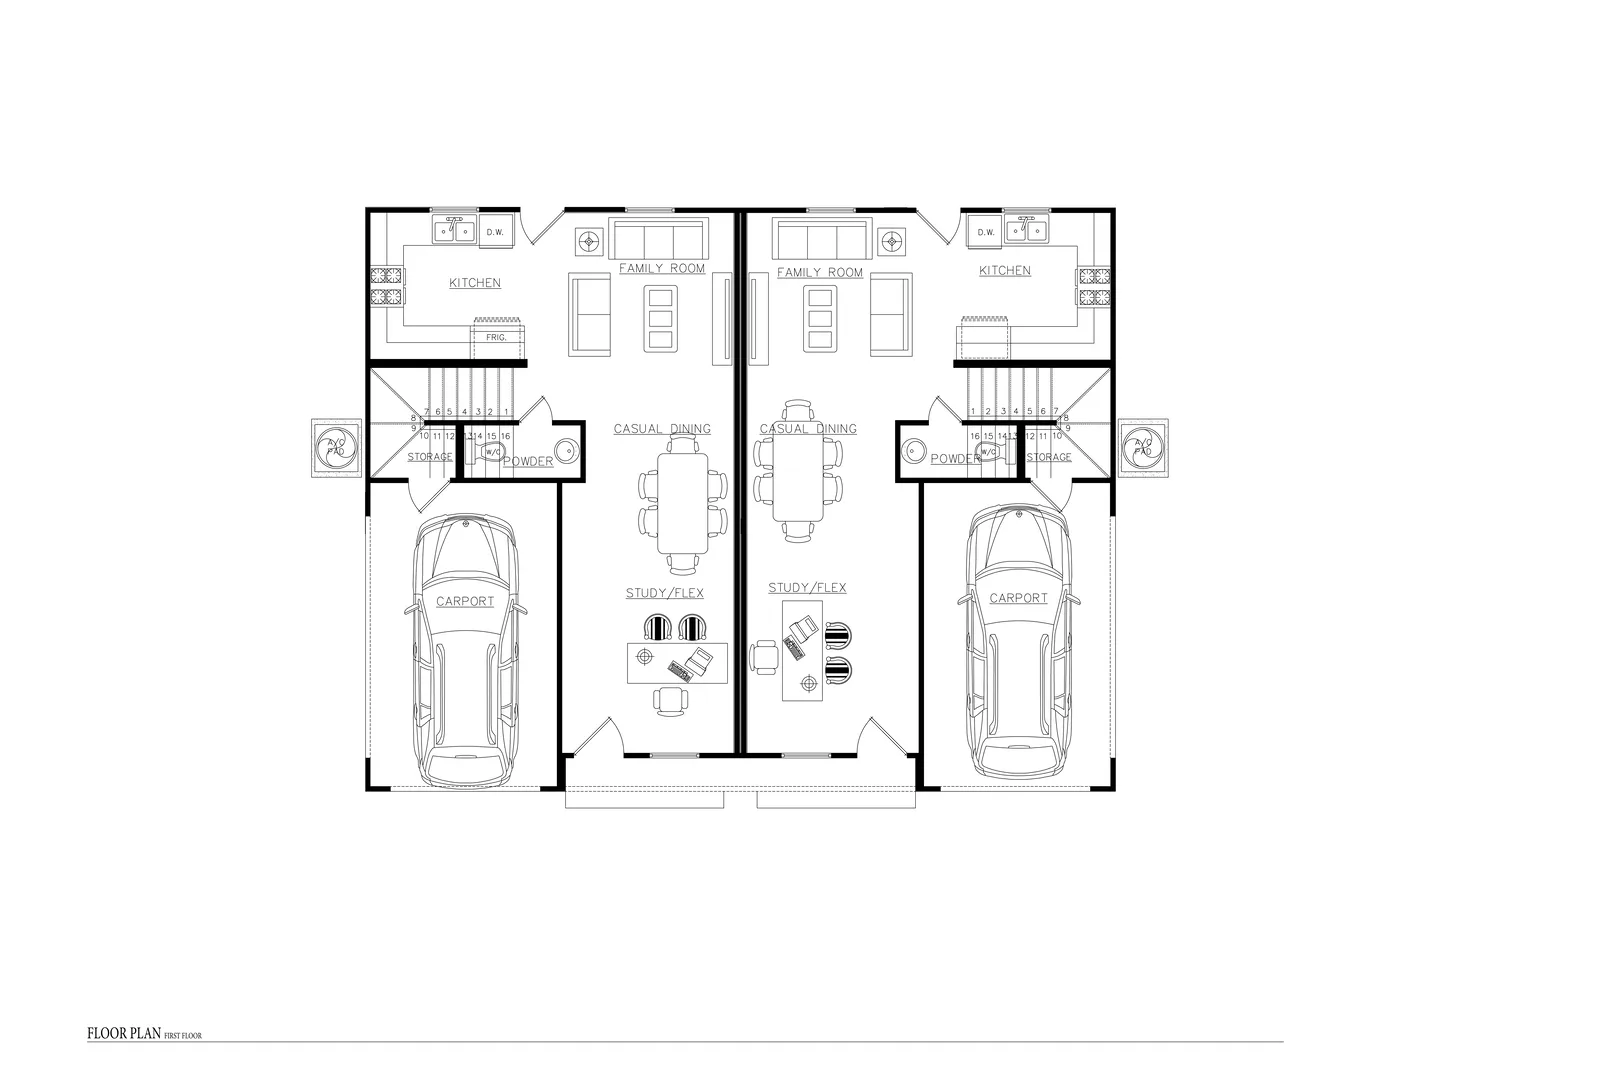
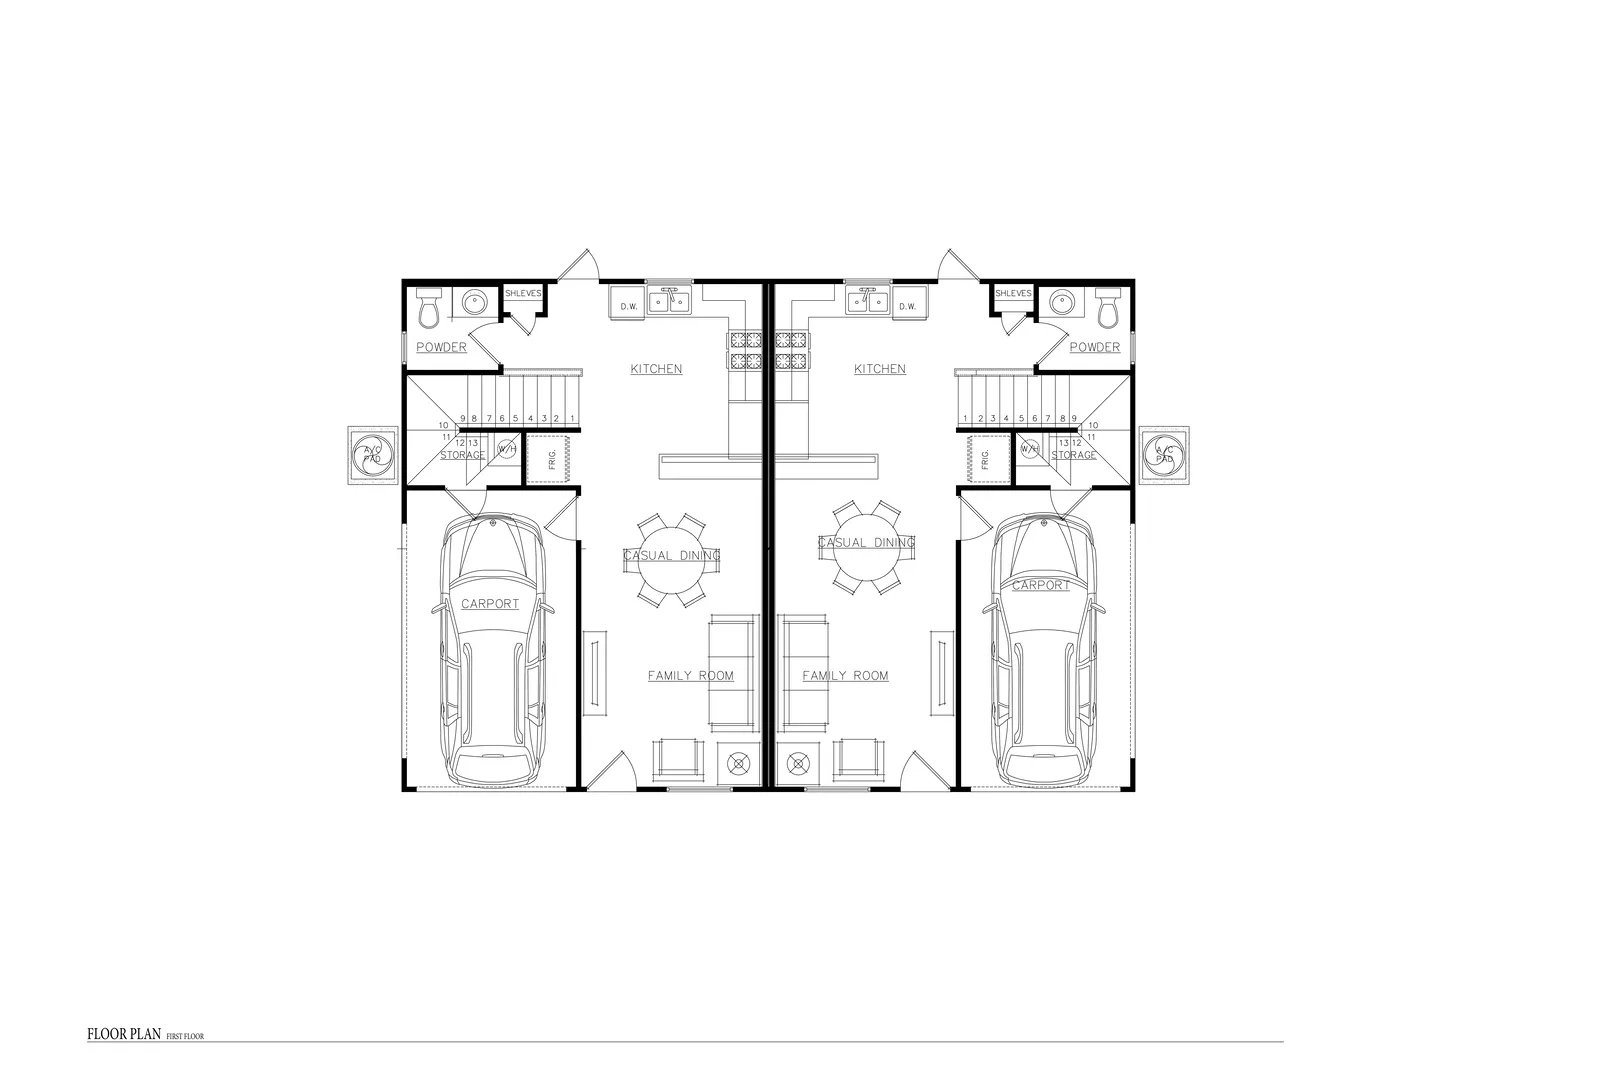
Compare Plans 1–4 below, then ask the leasing team for current rates and timing. Plan 2 and Plan 3 are the furnished-priority options.
Plan details by request
Plan 1 is the single-story garden home path. Ask the leasing team for current timing, rates, and application requirements.
Photos show the real unfurnished unit; the Plan 1 floor-plan sheet below is a temporary placeholder.
Furnished priority
A furnished priority path for people comparing short-term convenience with the option to ask about longer lease terms near the west-side anchors.
Interior photos show the current furnished model unit — ask the leasing team for exact unit counts and rates.
Furnished priority
The fullest photo set in the current plan collection — see the finished, furnished feel before asking about current rates and timing.
This row has the most complete photo set today, including the furnished bedroom shown here.
Before you apply
Confirm pet requirements and final leasing details with the approved materials before submitting.
Pets are subject to application requirements, applicable fees and deposits, and breed or weight restrictions.
Application fees and required documentation should be verified before submission.
Final floor plans, rental rates, and pet policies are subject to the approved leasing materials.

Location fit
Zena Gardens does not need an overloaded amenities map. The useful story is simpler: furnished stays and long-term townhomes for people coming to the west side for Lackland, Port SA, and Southwest Research.
Near Saliba Parkway, San Antonio, TX 78242 (approximate Zena Gardens area). Map points and drive times are approximate, vary with traffic, and come from public OpenStreetMap and OSRM sources, not surveyed site coordinates.
Approximate map points and drive times only; not surveyed property coordinates. OpenStreetMap Nominatim (US): property point uses 78242 postcode centroid because Saliba Pkwy was not indexed at geocode time; anchors geocoded by name. OSRM public driving router (https://router.project-osrm.org)
Military families and graduation visits
Lackland AFB / Ward Hall drive time: About 11 min drive
Use this when the trip is organized around Lackland, Ward Hall, or graduation timing.Executive and technology travel
Port SA drive time: About 17 min drive
Use this for Port SA trips where the rental needs to be simple, furnished, and work-trip friendly.Professional stays on the west side
Southwest Research drive time: About 15 min drive
Use this for Southwest Research visits where quiet, practical lodging matters more than tourist amenities.